
Water Views
Address
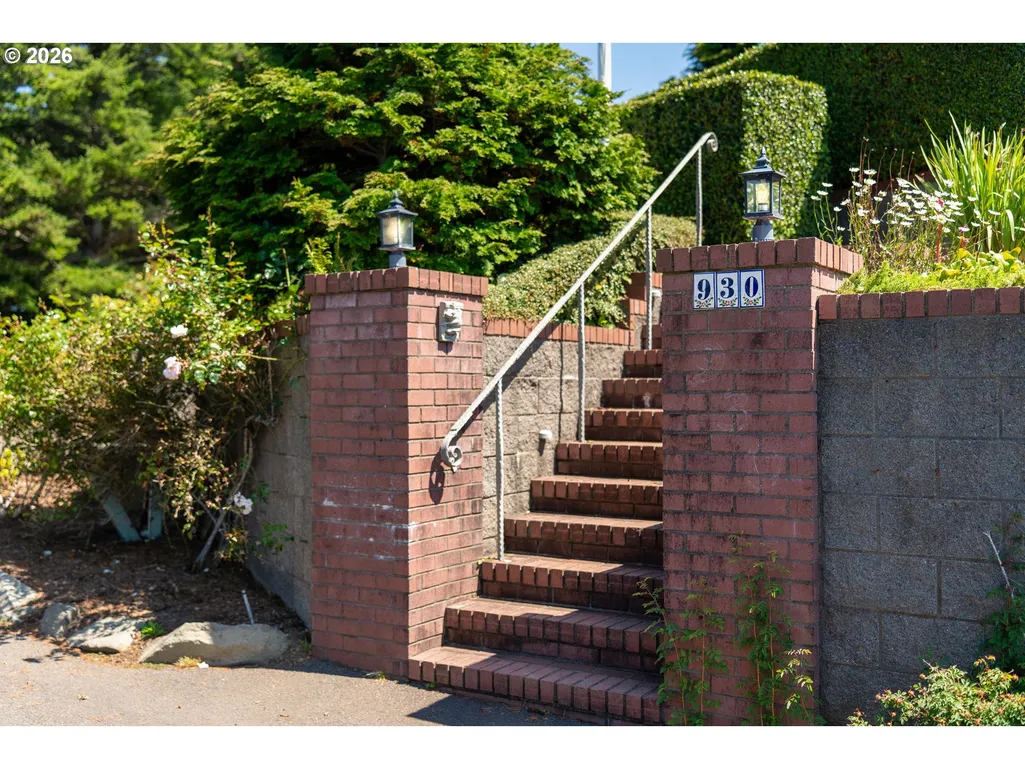
930 Nw Highland Dr, Waldport, OR
Price
$ 1,449,000
Property Attributes
- MLS#702479908
- TypeSingle Family
- Listing Status Active
- CountyLINCOLN
- CityWaldport
- Area200
- NeighborhoodALSEA HIGHLANDS
- Zip97394
- StyleVictorian
- Year Built1999
- Taxes$ 14784
- Price$ 1,449,000
- Bedrooms4
- Full Bathrooms3
- Half Bathrooms1
- Sqr Footage4140
- Lot Size0.41 Acres
Data Source:
Regional Multiple Listing Service (RMLSOR)
Property Description
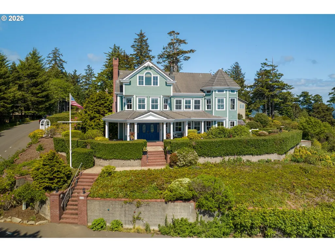
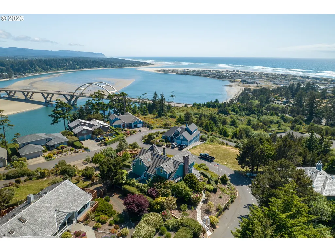
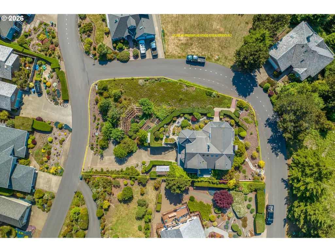
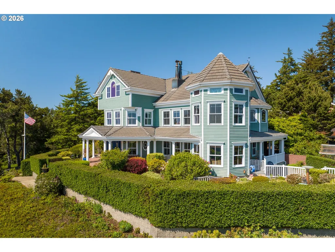
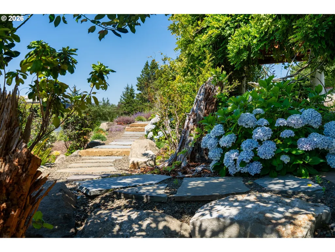
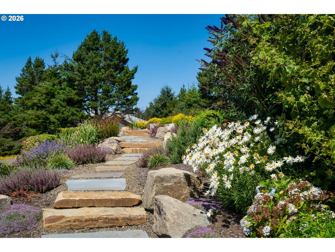
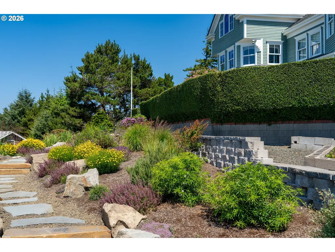
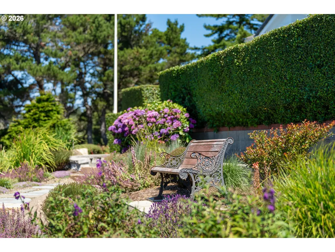
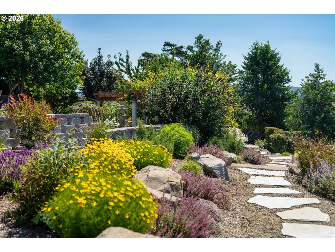
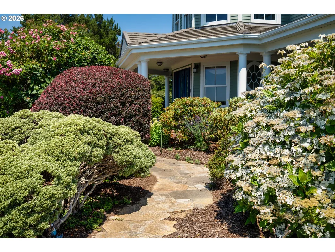
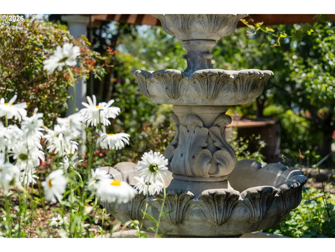
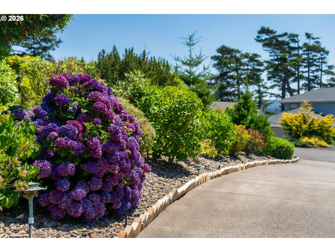
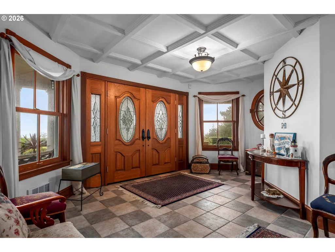
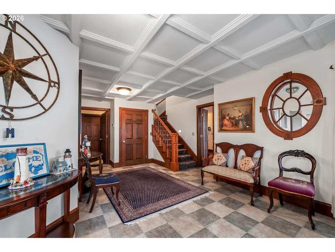
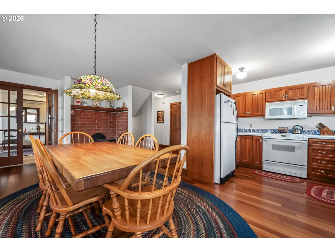
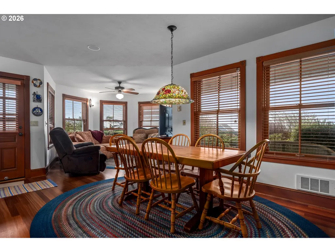
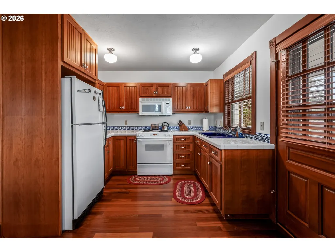
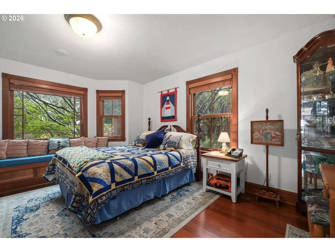
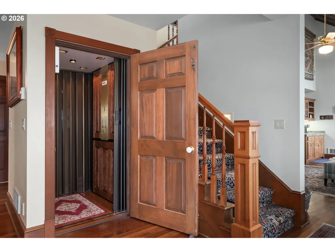
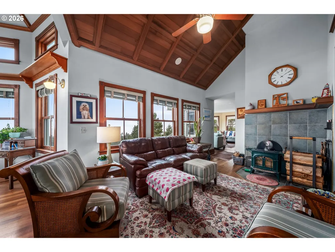
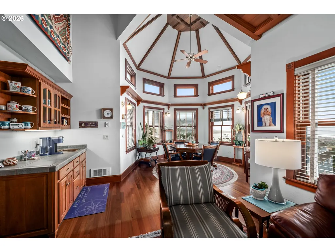
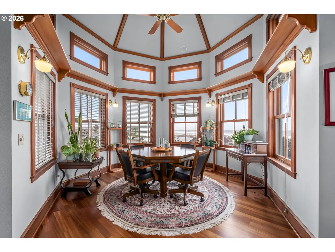
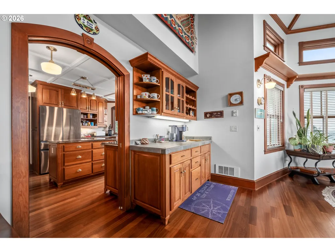
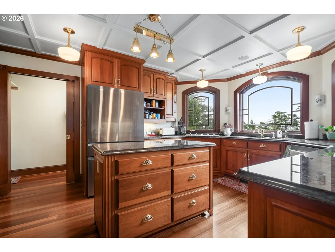
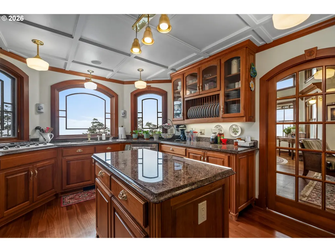
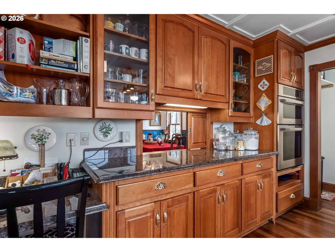
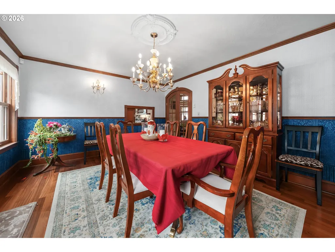
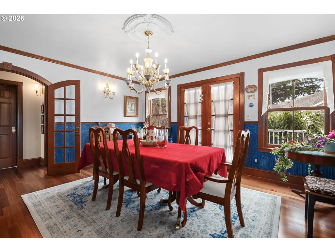
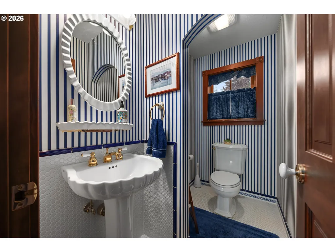
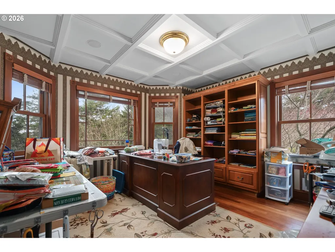
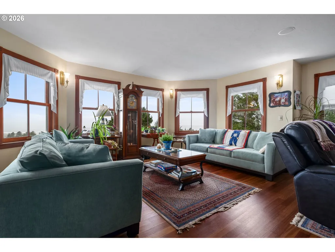
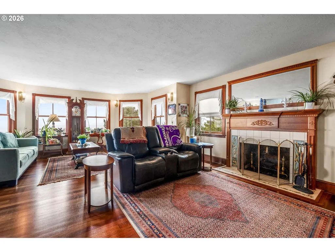
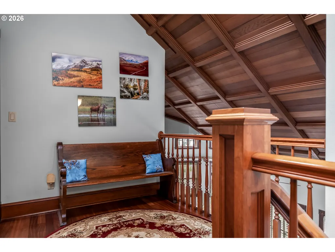
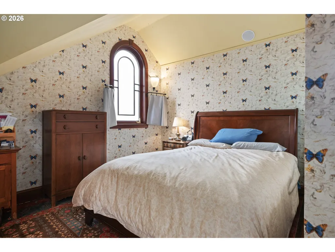
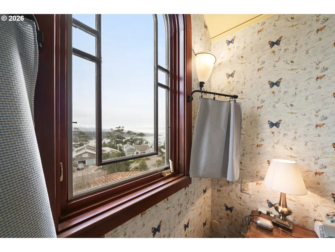
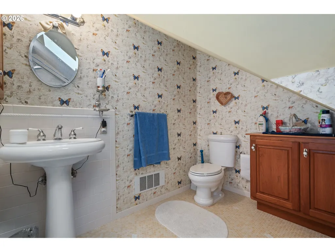
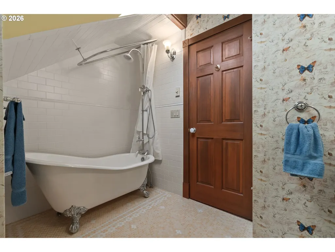
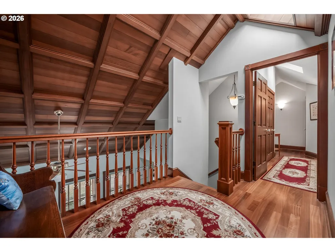
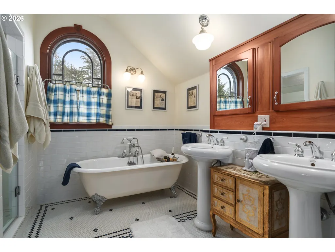
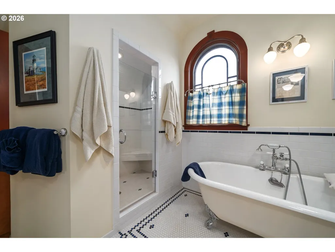
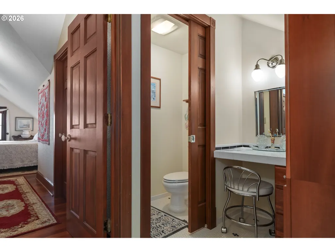
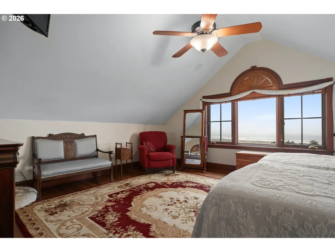
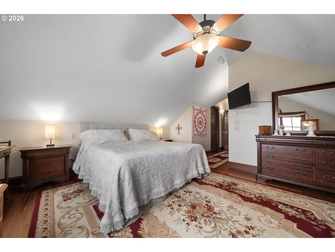
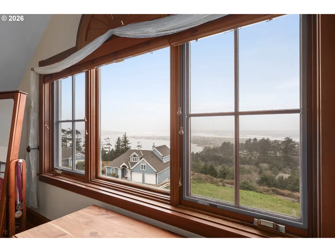
Perched in the coveted Alsea Highlands above the coastal tsunami zone, this extraordinaryVictorian estate captures sweeping, panoramic views of Alsea Bay, the iconic Alsea Bay Bridge, and the endless blue horizon of the Pacific Ocean. Set on .41 acres of meticulously curated grounds, this is a rare blend of architectural elegance and coastal serenity.Expertly crafted by Carlson Builders, the residence showcases timeless Victorian character with refined luxury finishes throughout. Coffered ceilings, rich Brazilian cherrywood floors, and wood-burning fireplaces create warmth and grandeur, while a central elevator provides seamless access to all levels.The chef’s kitchen is designed for both beauty and function, featuring granite countertops,stainless steel appliances, walk-in pantry, a pass through to the dining room and generous space for entertaining against a breathtaking coastal backdrop.The lower level offers fully separate living quarters complete with its own kitchen — ideal for extended stays, dual living, or private guest accommodations.Outdoors, the property unfolds like a private botanical retreat. English gardens surround the perimeter of the house. A tranquil Zen garden pond and a classic Victorian fountain feature with a pergola draped in mature grapevines creates a romantic gathering space, while raised beds, berries, apple trees, and a greenhouse offer abundant farm-to-table living.A three-car garage with dedicated shop space and workbenches provides ample room forprojects, hobbies, and coastal toys.This is more than a home — it is a legacy property offering elevated coastal living, privacy, and panoramic beauty in one of Waldport’s most desirable neighborhoods.
| Elementary School | Middle School | High School |
|---|---|---|
| Crestview Hghts Elementary School | Waldport Middle School | Waldport High School |
| Price History | |
|---|---|
| 3/2/2026 | Listed $1,495,000 |
| 5/26/2026 | 4$1,449,000 |
General Features
| Sewer | SepticTank |
|---|---|
| Heating | WoodStove,Zoned |
| Roof | Tile |
| Appliances | BuiltinOven,BuiltinRefrigerator,Cooktop,Dishwasher,Disposal,Granite,InstantHotWater,Island,Microwave,Pantry,SolidSurfaceCountertop,StainlessSteelAppliance |
| Zoning | R-1 |
| HOA Fee | 315.0 |
| Garage Spaces | 3.0 |
| Architectural Style | Victorian |
| Year Built | 1999 |
| Stories Count | 3 |
| Property Subtype | SingleFamilyResidence |
| Tax Year | 2025 |
| Parcel Number | R500609 |
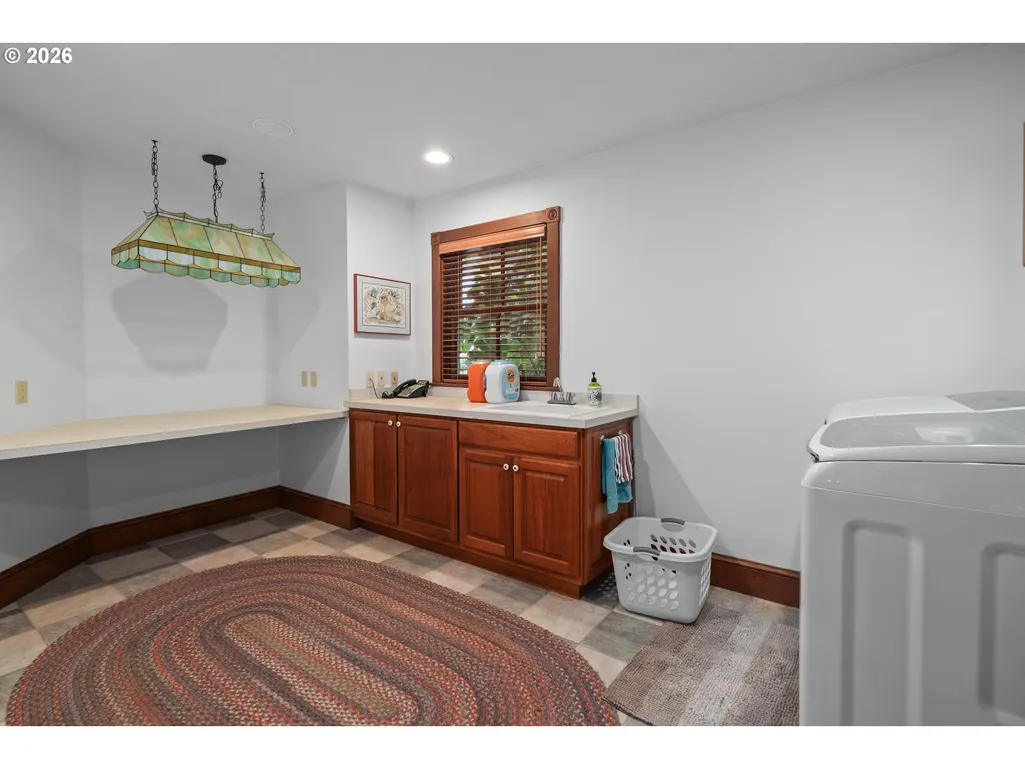
| Accessibility | AccessibleElevatorInstalled,CaregiverQuarters,MainFloorBedroomBath,UtilityRoomOnMain,WalkinShower |
| Assoc Fee Paid Per | Annually |
| County | Lincoln |
| Property Type | Residential |
| Association Amenities | Commons,ExteriorMaintenance,RoadMaintenance |
| HOA | Yes |
| Subdivision Name | ALSEA HIGHLANDS |
| Full Baths | 3 |
| Status | Active |
| Directions | East off Hwy 101 north of the bridge onto N. Bayview,right on NW Highland Dr |
| High School | Waldport |
| City | Waldport |
| Disclosures | Disclosure |
| MLS Area | _200 |
| Lot Size Square Feet | 17859.0 |
| Listing Terms | Cash,Conventional |
| Elementary School | Crestview Hghts |
| Tax Annual Amount | 14784.91 |
| Middle/Junior High School | Waldport |
| Property Condition | Resale |
| Virtual Tour | https://player.vimeo.com/video/832277416?title=0&byline=0&portrait=0&badge=0&autopause=0&player_id=0&app_id=58479 |
| Standard Status | Active |
| Accessory Dwelling Unit Y/N | No |
| ViewDescription | Bay,Ocean,River |
| Legal Description | PROPERTY ID R500609 ALSEA HIGHLANDS - BLOCK 3 - REPLAT,LOT 1,DO |
| SeniorCommunityYn | False |
| ADU | False |
Interior Features
| Interior Amenities | Floor3rd,CeilingFan,CentralVacuum,Elevator,EngineeredHardwood,GarageDoorOpener,Granite,HardwoodFloors,HighCeilings,Intercom,Laundry,SeparateLivingQuartersApartmentAuxLivingUnit,Skylight,SoakingTub,So |
|---|---|
| Basement | FullBasement,PartiallyFinished |
| Total Fireplaces | 3 |
| Fireplace Features | WoodBurning |
| Hot Water | Electricity,Tank |
| Window Features | DoublePaneWindows,WoodFrames |
| Total Bathrooms | 3.1 |
| FuelDescription | Electricity,WoodBurning |
| Total Bedrooms | 4 |
| Total Baths | 4 |
| 1/2 Baths | 1 |
Exterior Features
| Exterior Amenities | CoveredDeck,CoveredPatio,Deck,Garden,Greenhouse,Patio,Porch,PrivateRoad,RaisedBeds,ToolShed,WaterFeature,Workshop |
|---|---|
| Parking Features | Driveway,OffStreet |
| Lot Features | Level,PrivateRoad,Terraced |
| Water Source | PublicWater |
| Total Parking | 3.0 |
| Garage Type | Attached,ExtraDeep,Oversized |
| Exterior Description | Cedar,LapSiding,WoodSiding |
| Foundation Details | ConcretePerimeter |
| Building Area Total | 4140.0 |
| Lot Size Acres | 0.41 |
| Road Surface Type | Paved |
Amenities
- Foreclosure
- Views
- Short Sale
- New Construction
- Adult 55+
- Lease To Own
- No HOA Fees
- Furnished
- Primary On Main
- Air Conditioning
- Seller Finance
- Green
- Fixer Upper
- Horse
- Golf
- Fireplace
- Deck
- Garage
- Basement
- Pool
Property vs Single Family Average in 97394
Price
Taxes
Year Built
Visits
 All information provided is deemed reliable but is not guaranteed and should be independently verified. IDX information is provided exclusively for consumers' personal, non-commercial use, that it may not be used for any purpose other than to identify prospective properties consumers may be interested in purchasing, and that the data is deemed reliable but is not guaranteed accurate by RMLSTM.
The content relating to real estate for sale on this web site comes in part from the IDX program of the RMLSTM of Portland, Oregon. Real estate listings held by brokerage firms other than REALTY PRO OREGON, LLC are marked with the RMLSTM logo, and detailed information about these properties includes the names of the listing brokers. Listing content is copyright © 2026 RMLSTM, Portland, Oregon.
This content last updated on September 12, 2026 7:51 PM UTC at 4 AM. Some properties which appear for sale on this web site may subsequently have sold or may no longer be available.
All information provided is deemed reliable but is not guaranteed and should be independently verified. IDX information is provided exclusively for consumers' personal, non-commercial use, that it may not be used for any purpose other than to identify prospective properties consumers may be interested in purchasing, and that the data is deemed reliable but is not guaranteed accurate by RMLSTM.
The content relating to real estate for sale on this web site comes in part from the IDX program of the RMLSTM of Portland, Oregon. Real estate listings held by brokerage firms other than REALTY PRO OREGON, LLC are marked with the RMLSTM logo, and detailed information about these properties includes the names of the listing brokers. Listing content is copyright © 2026 RMLSTM, Portland, Oregon.
This content last updated on September 12, 2026 7:51 PM UTC at 4 AM. Some properties which appear for sale on this web site may subsequently have sold or may no longer be available.
