
Primary on Main
Address
205 Sw 58th St, South Beach, OR
Price
$ 885,000
Property Attributes
- MLS#402902401
- TypeSingle Family
- Listing Status Active
- CountyLINCOLN
- CitySouth Beach
- Area200
- NeighborhoodSOUTHSHORE
- Zip97366
- StyleStories2,Capecod
- Year Built2006
- Taxes$ 8299
- Price$ 885,000
- Bedrooms3
- Full Bathrooms2
- Half Bathrooms1
- Sqr Footage2150
- Lot Size0.18 Acres
Data Source:
Regional Multiple Listing Service (RMLSOR)
Property Description
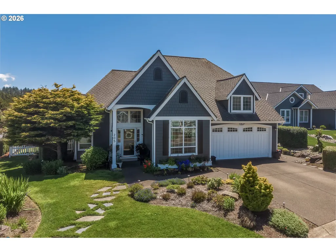
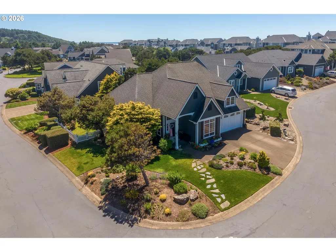
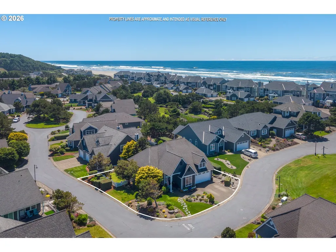
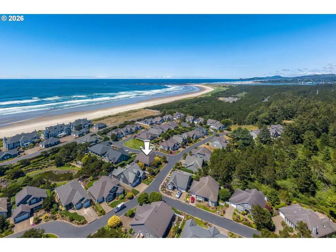
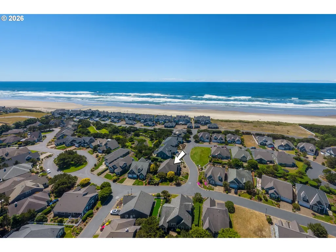
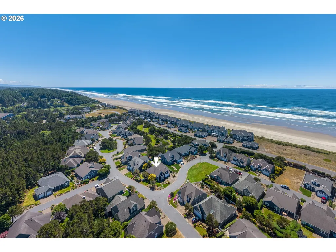
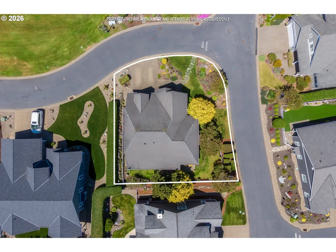
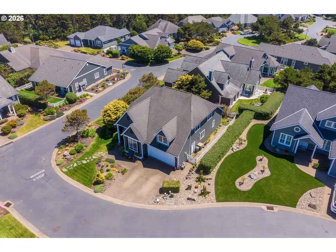
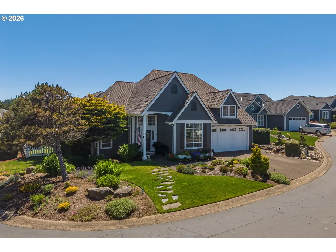
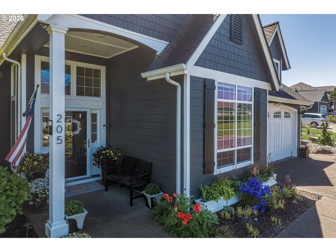
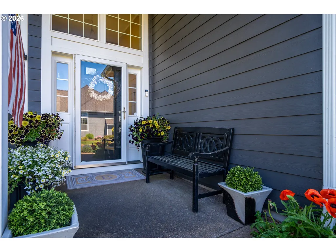
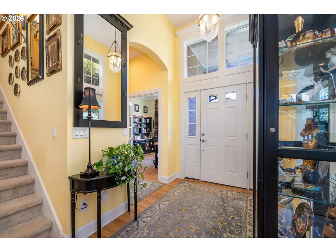
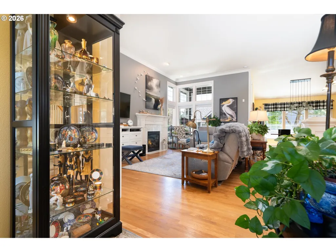
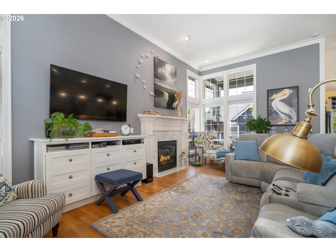
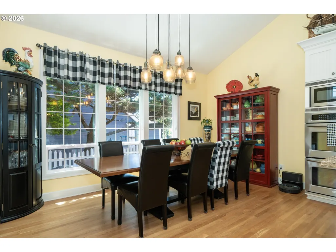
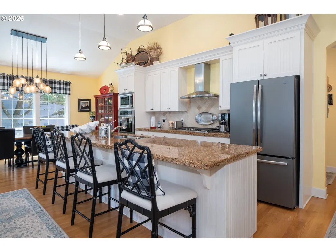
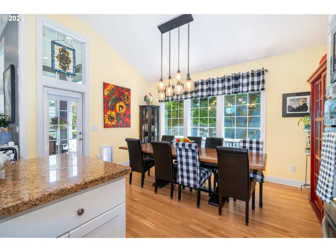
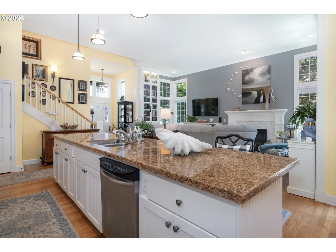
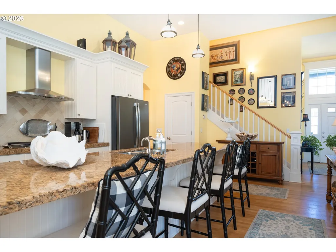
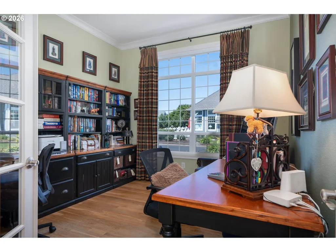
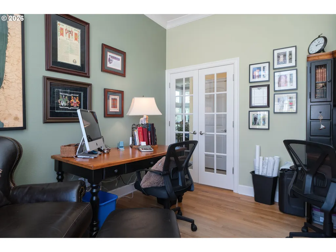
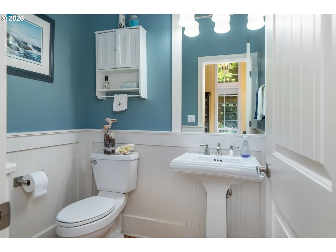
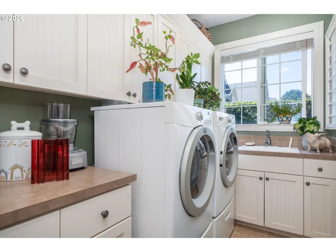
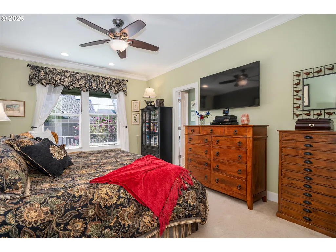
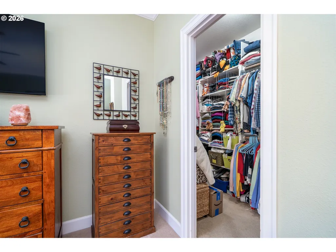
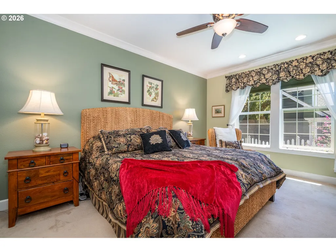
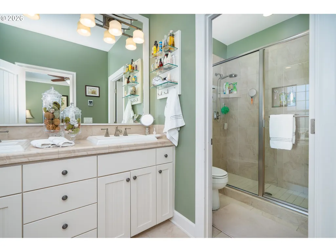
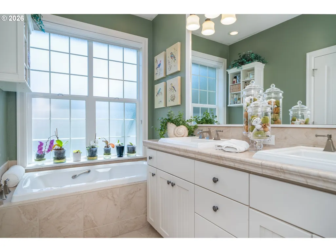
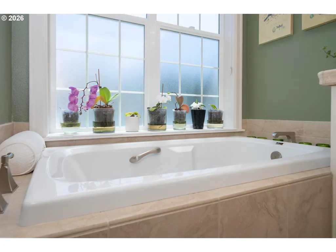
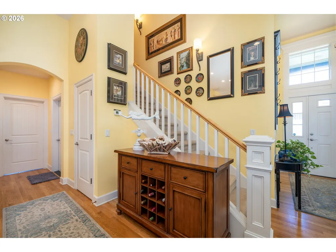
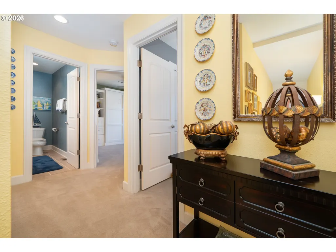
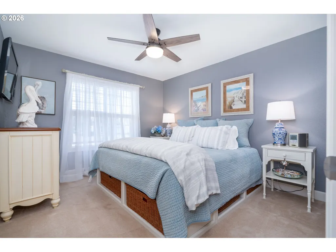
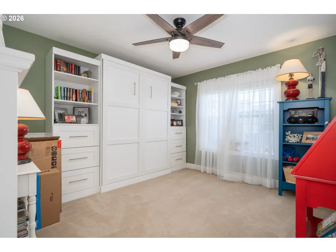
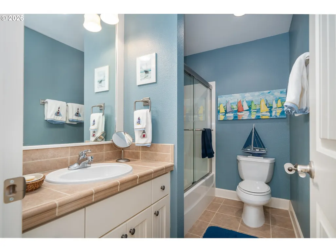
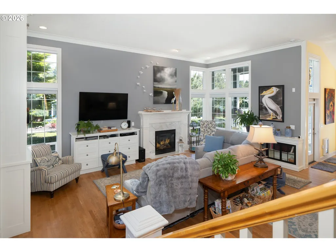
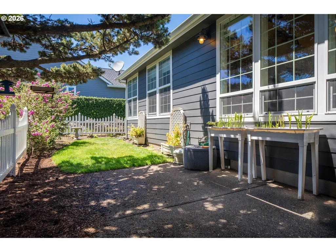
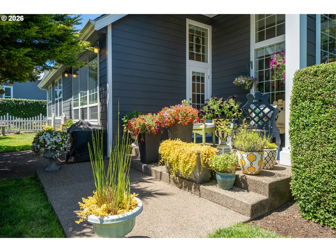
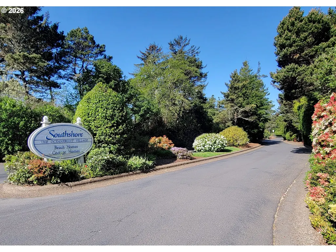
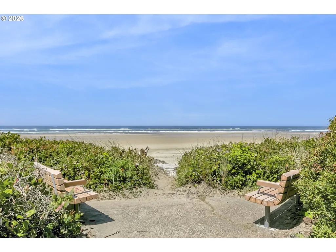
Offered for the first time by the original owners, this beautifully maintained Cape Cod-style residence in Southshore's village by the sea presents a rare opportunity to own a former model home showcasing premium upgrades and timeless coastal charm. Situated on a desirable corner lot just a short stroll from beach access and miles of uninterrupted sandy shoreline, this 2,150 square-foot home offers the perfect balance of elegant main-level living and private guest accommodations above. The main level welcomes you with a bright and airy open-concept floor plan highlighted by soaring ceilings that create a remarkable sense of space and light. The open space great room with living, kitchen and dining areas flow seamlessly together, creating an inviting setting for everyday living and entertaining. Anchoring the living area is a beautiful gas fireplace with a marble surround, adding warmth and sophistication to the heart of the home. The primary bedroom, ensuite bathroom and spacious walk-in closet, laundry room, beautifully appointed office and a half bath complete the main floor living space. Designed with convenience in mind, the home provides the comfort of main-floor living while offering privacy for family and guests with additional bedrooms and full bathroom upstairs. Every detail reflects the quality and craftsmanship expected of a builder's showcase home, enhanced by the pride of ownership demonstrated throughout.Outside, the corner lot setting offers attractive curb appeal and a peaceful coastal atmosphere. Morning walks to the beach, afternoons exploring miles of sandy shoreline, and evenings spent beside the fire create a lifestyle that captures the essence of Oregon Coast living. Whether you are searching for a primary residence, vacation retreat, or a place to gather with family and friends, this exceptional South Shore home offers an opportunity to experience the beauty, tranquility, and timeless appeal of life in the village by the sea.
| Elementary School | Middle School | High School |
|---|---|---|
| Yaquina View Elementary School | Newport Middle School | Newport High School |
| Price History | |
|---|---|
| 6/19/2026 | Listed $885,000 |
General Features
| Sewer | PublicSewer |
|---|---|
| Heating | ForcedAir |
| Roof | Composition |
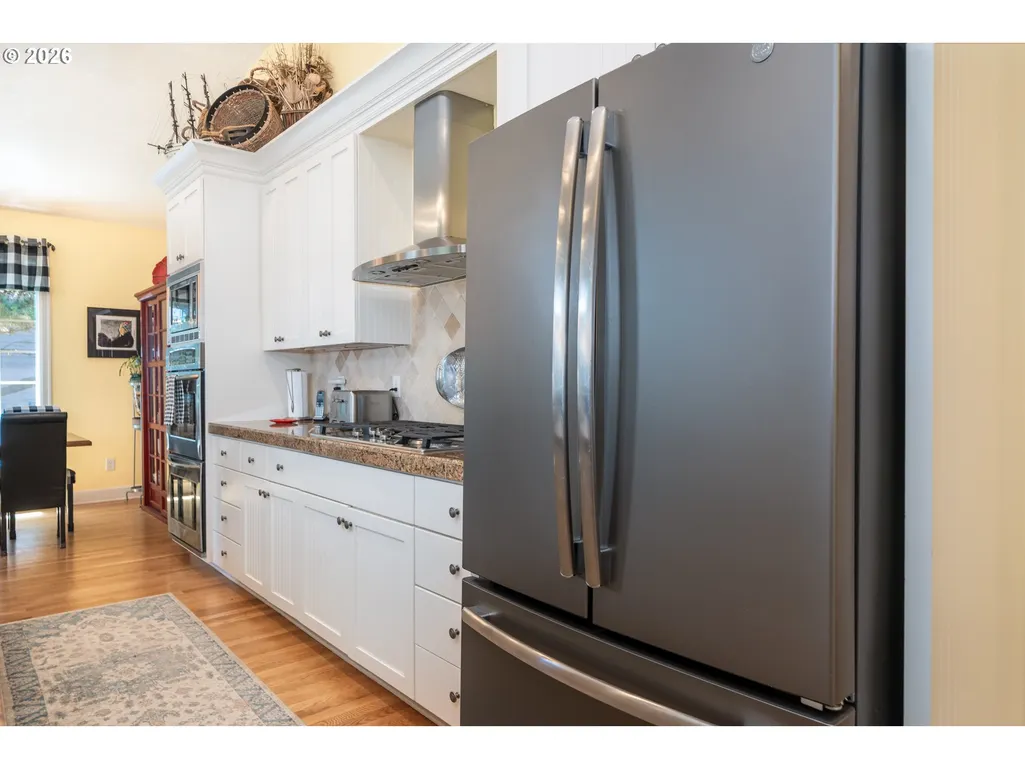
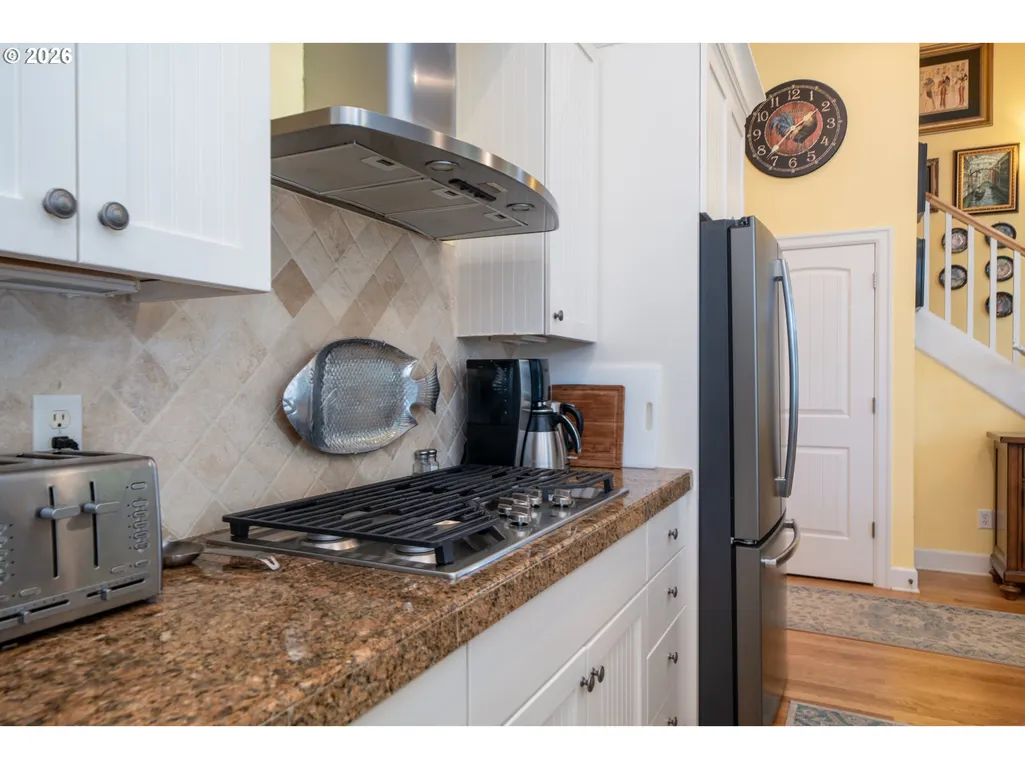
| Appliances | BuiltinOven,BuiltinRefrigerator,Cooktop,Dishwasher,Disposal,DoubleOven,GasAppliances,Granite,InstantHotWater,Island,Microwave,Pantry,RangeHood,SolidSurfaceCountertop,StainlessSteelAppliance |
| Zoning | R-4 |
| HOA Fee | 986.0 |
| Garage Spaces | 2.0 |
| Architectural Style | Stories2,Capecod |
| Security Features | LimitedAccess,SecurityLights |
| Year Built | 2006 |
| Stories Count | 2 |
| Property Subtype | SingleFamilyResidence |
| Tax Year | 2025 |
| Parcel Number | R510088 |
| Accessibility | GarageonMain,GroundLevel,MainFloorBedroomBath,MinimalSteps,UtilityRoomOnMain,WalkinShower |
| Assoc Fee Paid Per | Quarterly |
| County | Lincoln |
| Property Type | Residential |
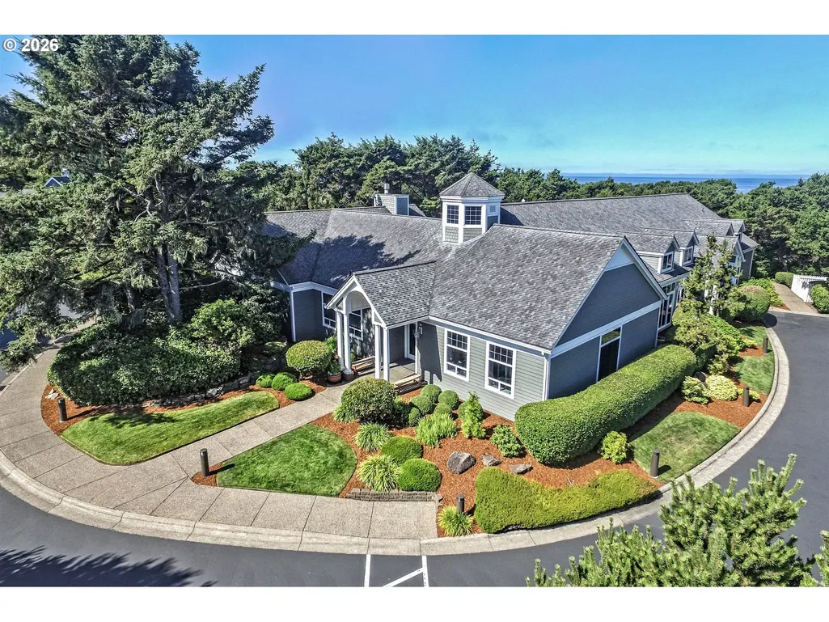
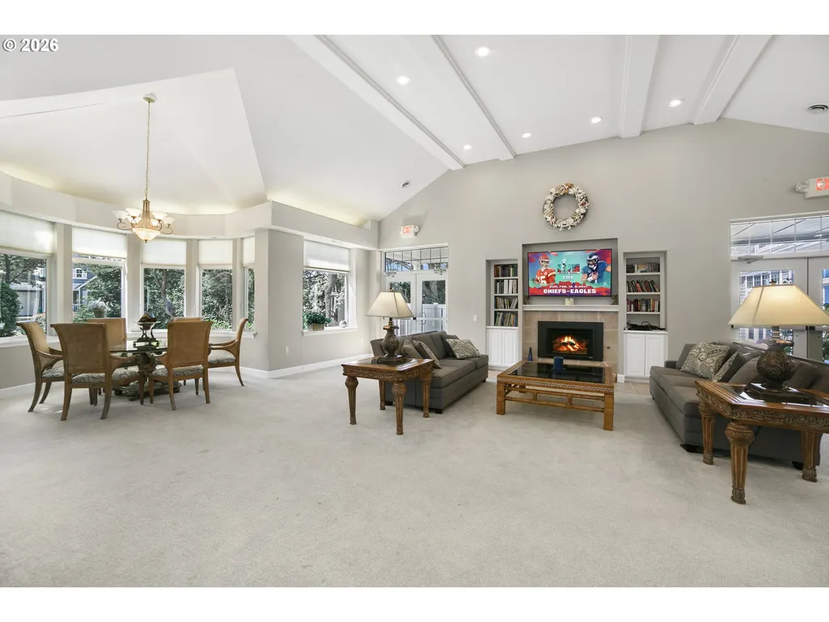
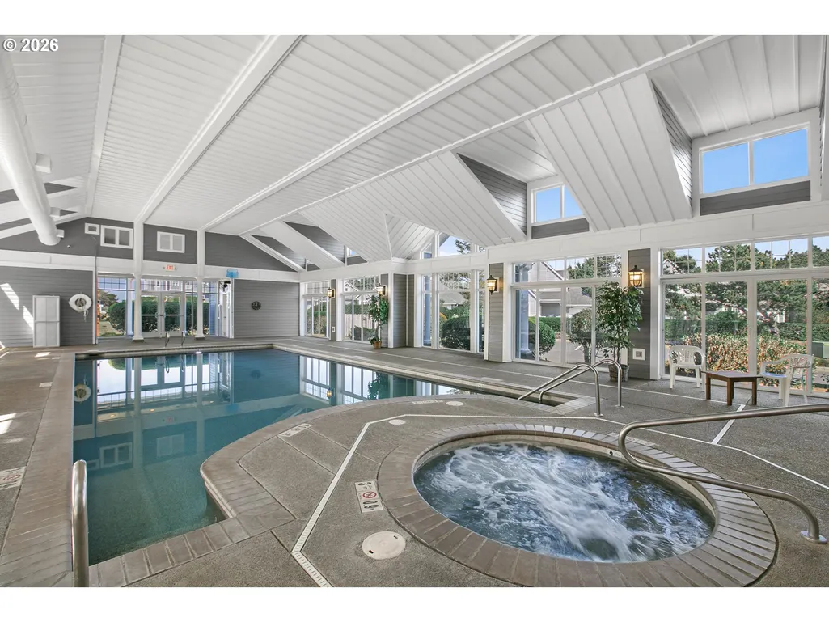
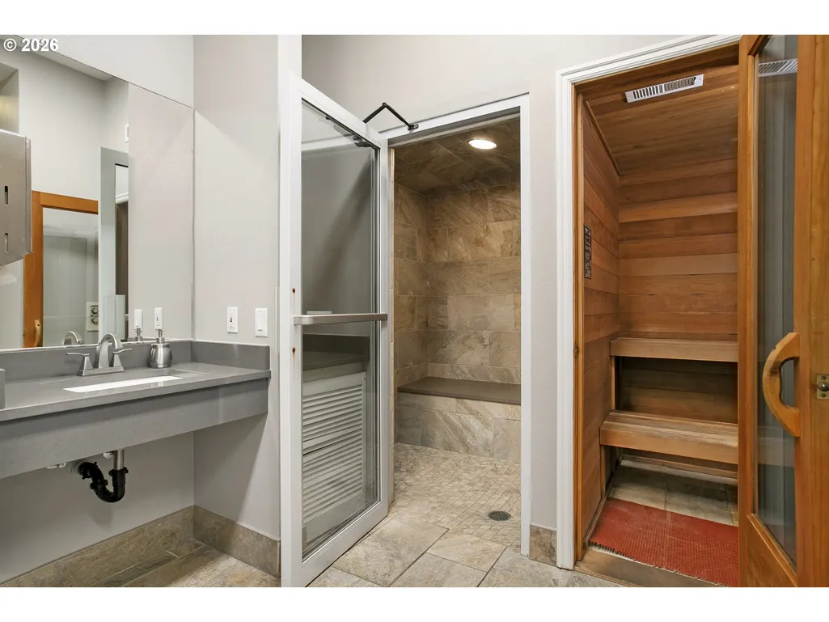
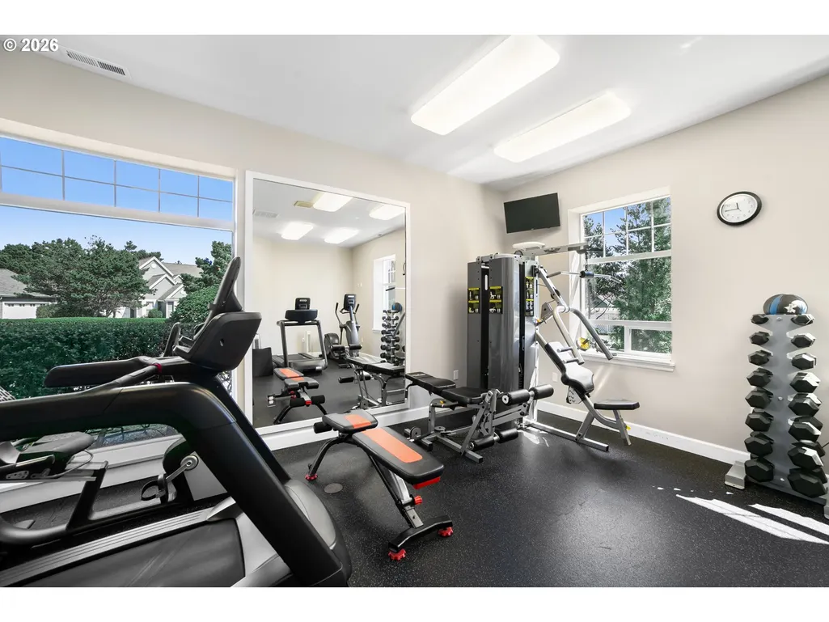
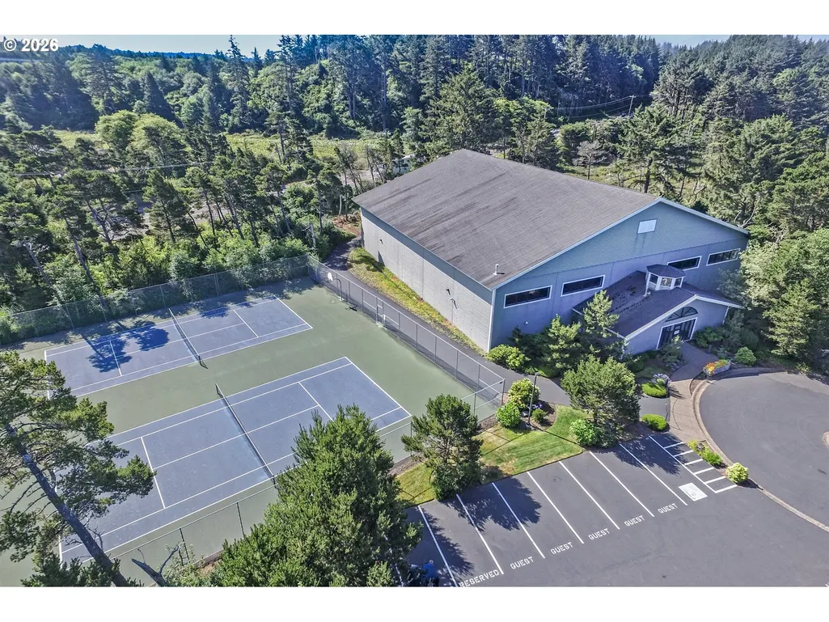
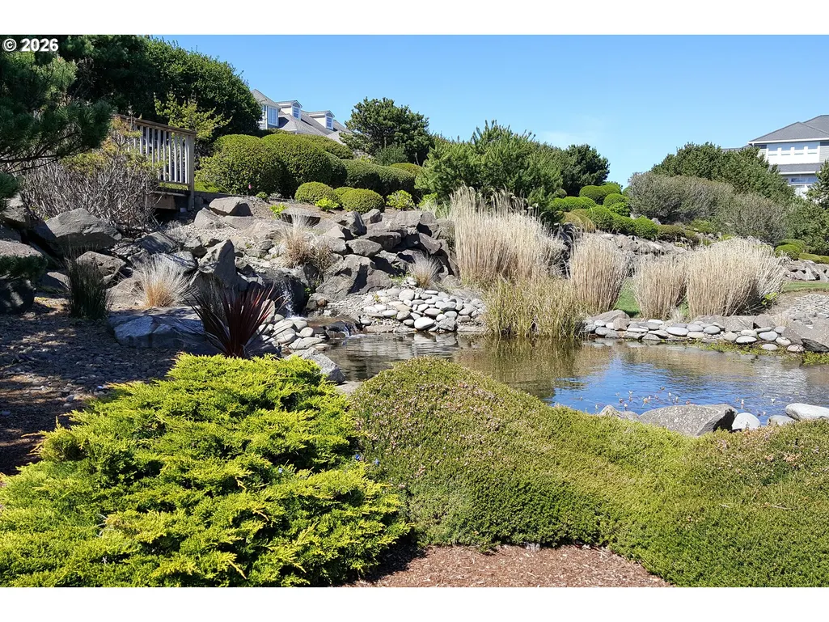
| Association Amenities | Commons,Gated,Management,MeetingRoom,PartyRoom,Pool,RecreationFacilities,RoadMaintenance,Sauna,SpaHotTub,TennisCourt,WeightRoom |
| HOA | Yes |
| Subdivision Name | SOUTHSHORE |
| Full Baths | 2 |
| Status | Active |
| Directions | SW Arbor Dr/Turn west off Hwy 101 onto SW 62nd St,turn north on SW Arbor Dr to SW 58th St |
| High School | Newport |
| City | SouthBeach |
| Disclosures | Disclosure |
| MLS Area | _200 |
| Lot Size Square Feet | 7840.0 |
| Listing Terms | Cash,Conventional |
| Elementary School | Yaquina View |
| Tax Annual Amount | 8299.71 |
| Middle/Junior High School | Newport |
| Property Condition | UpdatedRemodeled |
| Standard Status | Active |
| Accessory Dwelling Unit Y/N | No |
| Legal Description | PROPERTY ID R510088 SOUTHSHORE - PHASE 3,LOT 65,ACRES 0.18,DOC |
| SeniorCommunityYn | False |
| ADU | False |
Interior Features
| Interior Amenities | CeilingFan,CentralVacuum,GarageDoorOpener,Granite,HardwoodFloors,HighCeilings,JettedTub,Laundry,Marble,MurphyBed,TileFloor,Wainscoting,WalltoWallCarpet,WasherDryer |
|---|---|
| Basement | None |
| Total Fireplaces | 1 |
| Fireplace Features | Gas |
| Hot Water | Gas,Tankless |
| Window Features | DoublePaneWindows,VinylFrames |
| Total Bathrooms | 2.1 |
| FuelDescription | Gas |
| Total Bedrooms | 3 |
| Total Baths | 3 |
| 1/2 Baths | 1 |
Exterior Features
| Exterior Amenities | CoveredPatio,Patio,Porch,PrivateRoad,SecurityLights,StormDoor,Yard |
|---|---|
| Parking Features | Driveway |
| Lot Features | CornerLot,IrrigatedIrrigationEquipment,Level,OceanBeachOneQuarterMileOrLess,PrivateRoad |
| Water Source | PublicWater |
| Total Parking | 2.0 |
| Garage Type | Attached,Oversized |
| Exterior Description | CementSiding,LapSiding |
| Foundation Details | ConcretePerimeter |
| Building Area Total | 2150.0 |
| Lot Size Acres | 0.18 |
| Road Surface Type | Paved |
Amenities
- Foreclosure
- Views
- Short Sale
- New Construction
- Adult 55+
- Lease To Own
- No HOA Fees
- Furnished
- Primary On Main
- Air Conditioning
- Seller Finance
- Green
- Fixer Upper
- Horse
- Golf
- Fireplace
- Deck
- Garage
- Basement
- Pool
Property vs Single Family Average in 97366
Price
Taxes
Year Built
Visits

